

Listing Courtesy of:  STELLAR as distributed by MLS GRID / Listed By: Jeanne Jones, Century 21 Circle - Contact: 813-962-0441
 STELLAR as distributed by MLS GRID / Listed By: Jeanne Jones, Century 21 Circle - Contact: 813-962-0441
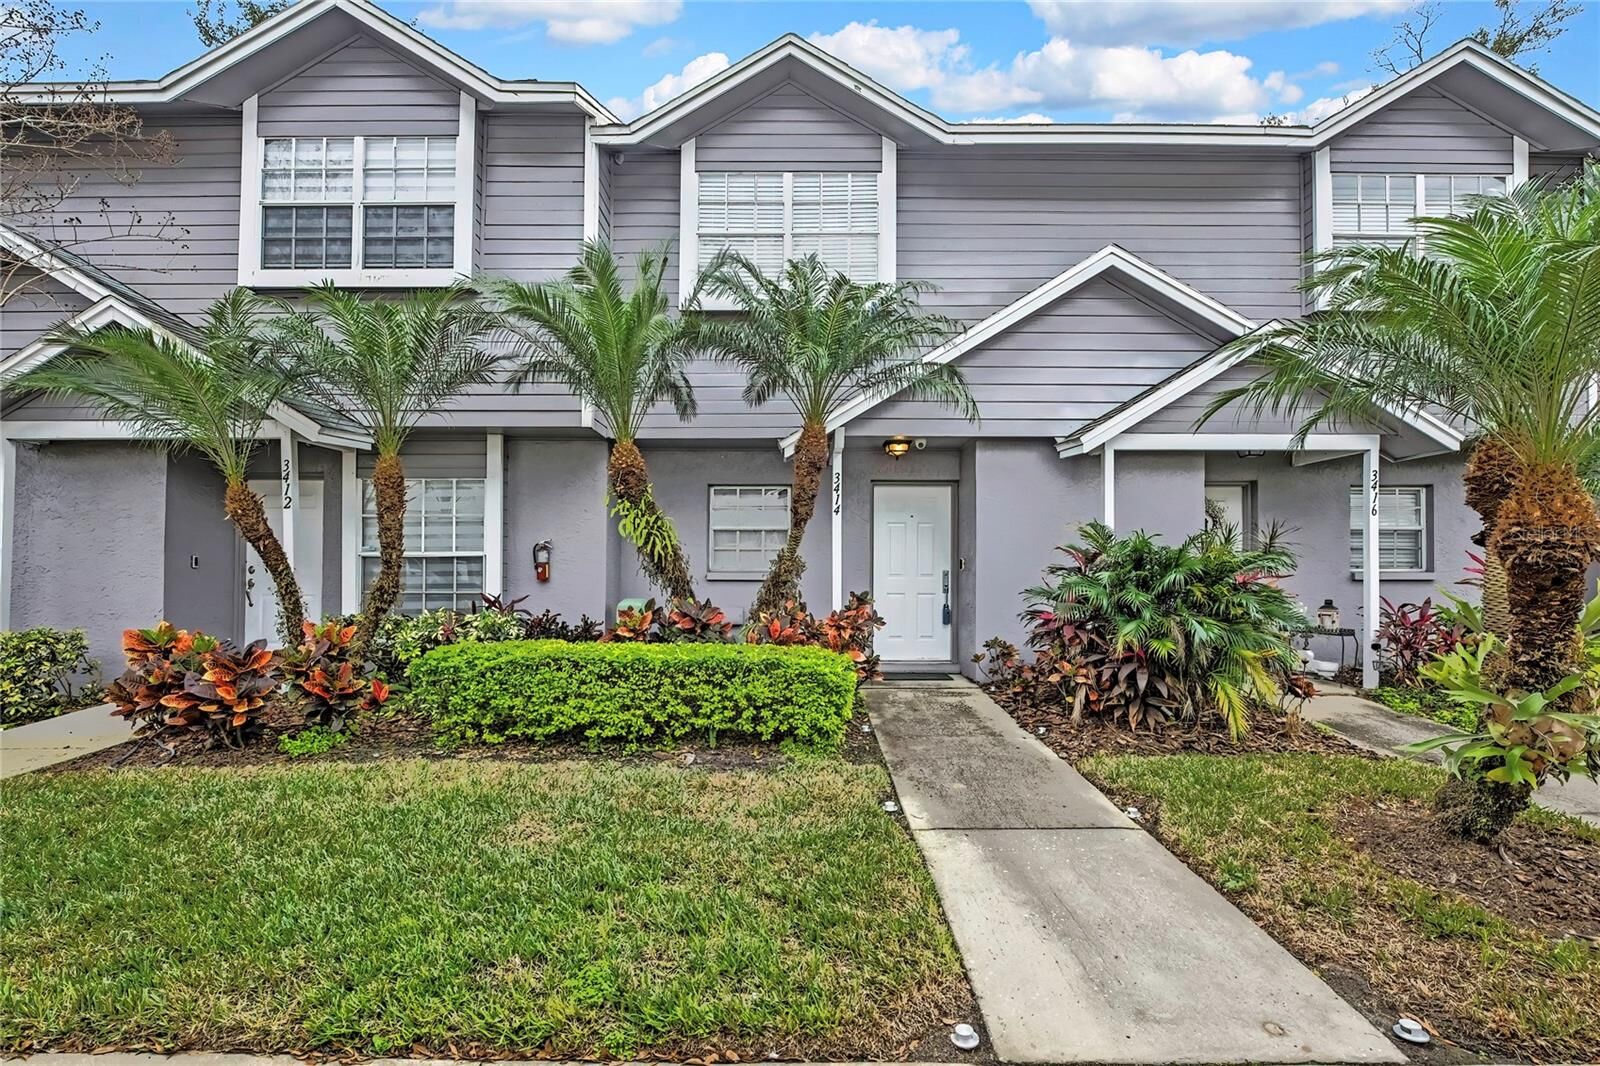
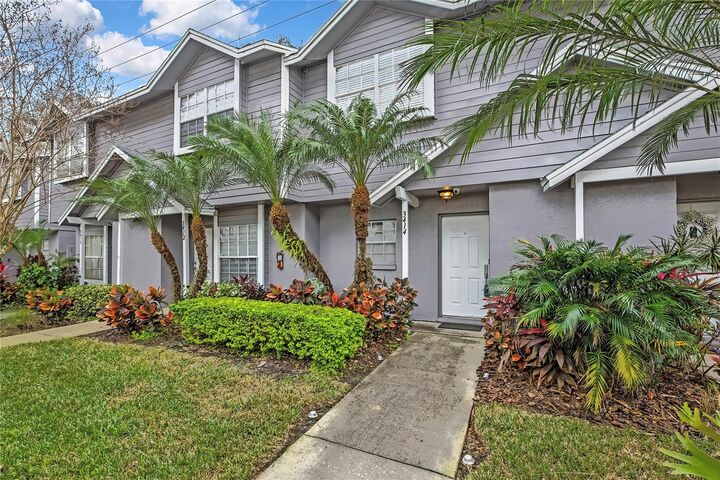
 3414 Arbor Oaks Court Tampa, FL 33614
Pending (309 Days)
$240,000 (USD)

Description
MLS #:
TB8464847
TB8464847
Taxes
$271(2024)
$271(2024)
Lot Size
524 SQFT
524 SQFT
Type
Townhouse
Townhouse
Year Built
1985
1985
County
Hillsborough County
Hillsborough County
Listed By
Jeanne Jones, Century 21 Circle, Contact: 813-962-0441
Source
STELLAR
Last checked Aug 25 2026 at 6:35 PM GMT+0000
STELLAR
Last checked Aug 25 2026 at 6:35 PM GMT+0000
Bathroom Details
- Full Bathrooms: 2
- Half Bathroom: 1
Interior Features
- Inside Utility
- Split Bedroom
- Stone Counters
- Solid Wood Cabinets
- Furnished
- Family Room
- Crown Molding
- Walk-In Closet(s)
- Appliances: Electric Water Heater
- Appliances: Refrigerator
- Appliances: Washer
- Open Floorplan
- Appliances: Microwave
- Appliances: Dryer
- Appliances: Built-In Oven
- Appliances: Cooktop
- Appliances: Wine Refrigerator
- Thermostat
- Built-In Features
- Smart Home
- Primarybedroom Upstairs
Subdivision
- Arbor Oaks A Condo
Property Features
- Foundation: Slab
Heating and Cooling
- Central
- Electric
- Central Air
Homeowners Association Information
- Dues: $550/Monthly
Flooring
- Laminate
- Forestry Stewardship Certified
- Tile
Exterior Features
- Block
- Roof: Shingle
Utility Information
- Utilities: Cable Available, Water Connected, Water Source: Public, Electricity Connected, Sewer Connected, Phone Available
- Sewer: Public Sewer
Parking
- Guest
- Assigned
Stories
- 2
Living Area
- 1,117 sqft
Listing Price History
Date
Event
Price
% Change
$ (+/-)
Jul 02, 2026
Price Changed
$240,000
-2%
-$5,000
May 19, 2026
Price Changed
$245,000
-4%
-$10,000
Apr 15, 2026
Price Changed
$255,000
-5%
-$14,000
Mar 05, 2026
Price Changed
$269,000
-4%
-$10,000
Jan 14, 2026
Listed
$279,000
-
-
Additional Information: Avila | 813-962-0441
Location
Estimated Monthly Mortgage Payment
*Based on Fixed Interest Rate withe a 30 year term, principal and interest only
Listing price
Down payment
%
Interest rate
%Mortgage calculator estimates are provided by C21 Circle and are intended for information use only. Your payments may be higher or lower and all loans are subject to credit approval.
Disclaimer: Listings Courtesy of “My Florida Regional MLS DBA Stellar MLS © 2026. IDX information is provided exclusively for consumers personal, non-commercial use and may not be used for any other purpose other than to identify properties consumers may be interested in purchasing. All information provided is deemed reliable but is not guaranteed and should be independently verified. Last Updated: 8/25/26 11:35
Based on information submitted to the MLS GRID as of 8/25/2026 18:35. All data is obtained from various sources and may not have been verified by broker or MLS GRID. Supplied Open House Information is subject to change without notice. All information should be independently reviewed and verified for accuracy. Properties may or may not be listed by the office/agent presenting the information.



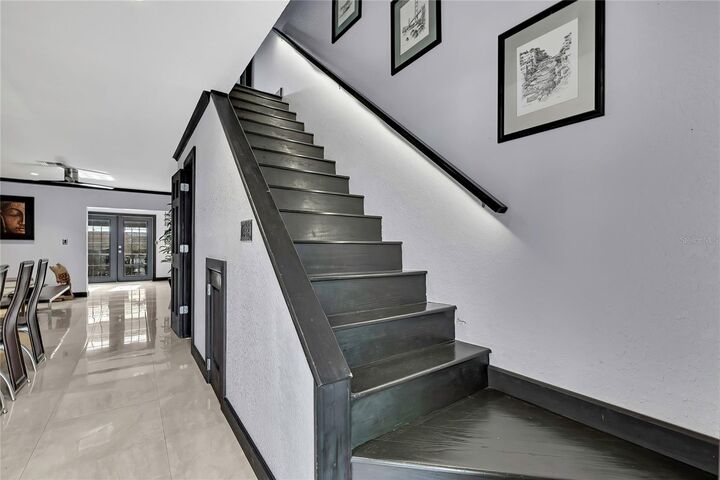
The spectacular chef's kitchen is the centerpiece of the home, featuring custom cabinetry with built-ins, an oversized illuminated island, premium countertops, a glass tile backsplash, panel-ready refrigerator, built-in wine refrigerator, double ovens and a cooktop. The open-concept design seamlessly connects the kitchen to the spacious great room, creating the perfect setting for entertaining. The great room is enhanced with upgraded recessed lighting and a state-of-the-art built-in surround sound system. Designer touches continue throughout the home with custom interior doors, elegant glass accent doors in the stairwell, hallway, and primary bath, under-mounted stair lighting, rich wood stair treads and a stunning custom glass wall at the upstairs landing. The split-bedroom floor plan offers maximum privacy, with both bedrooms located upstairs. A versatile bonus room off the great room features contemporary built-in cabinetry and opens to a private backyard deck complete with an outdoor TV, making it the perfect place to relax or enjoy football season with family and friends. Additional updates include NEW insulation and a NEW electrical panel, providing added comfort and peace of mind. A reserved covered carport is included and as an incredible bonus, all furnishings and televisions convey with the home, making this a truly move-in-ready opportunity. Conveniently located just outside Carrollwood, you'll enjoy easy access to Downtown Tampa, Tampa International Airport, premier shopping, dining and entertainment. This an exceptional opportunity to own a truly unique, designer-inspired home.